












Address
W6179 Everglade Road, Greenville, WI
Price
$ 599,900
Property Attributes
- ID#50332754
- TypeSingle Family
- Listing Status Active-No Offer
- MunicipalityVillage of Greenville
- CountyOUTAGAMIE
- CityGreenville
- AreaOutagamie
- NeighborhoodBeacon Hill
- Zip54942
- StyleSingle Family Residence
- Year Built2012
- Taxes$ 6255
- Price$ 599,900
- Bedrooms3
- Full Bathrooms2
- Half Bathrooms1
- Sqr Footage2785
- Lot Size0.58 Acres
Data Source:
REALTORS® Association of Northeast Wisconsin (RANW)
Property Description
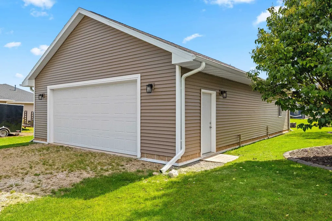
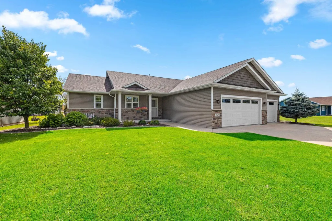
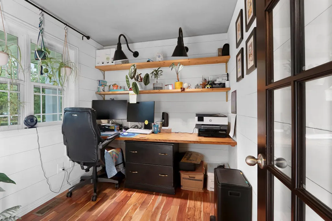
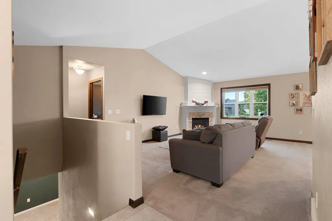
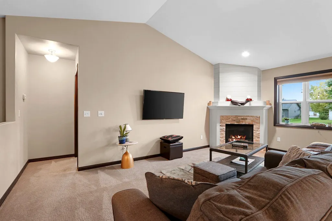
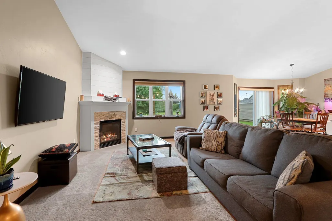
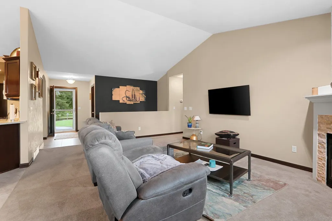
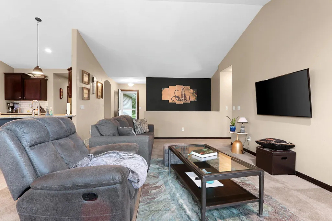
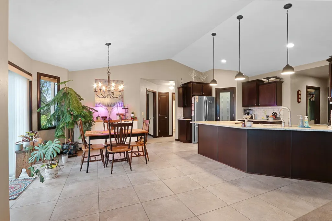
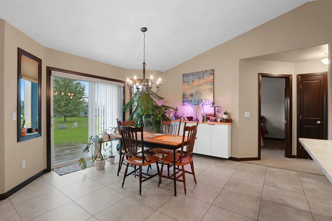
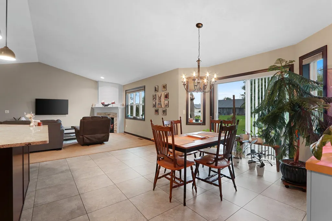
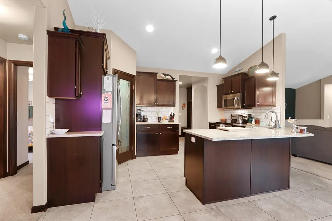
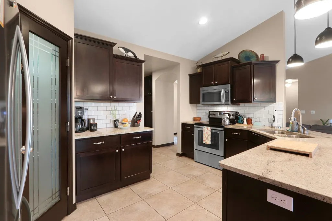
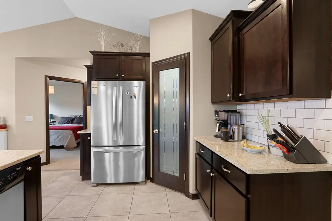
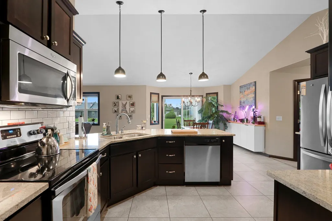
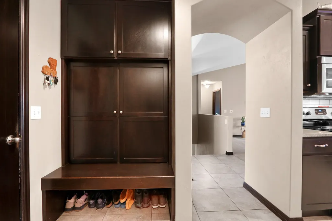
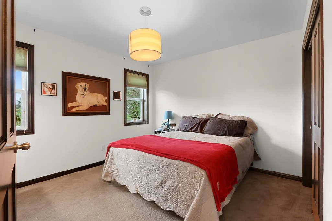
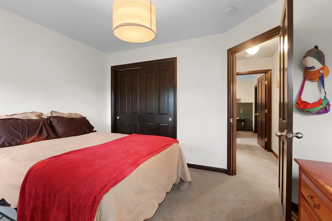
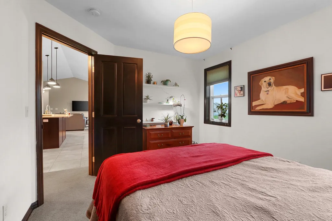
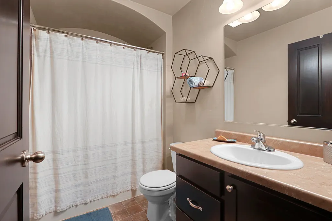
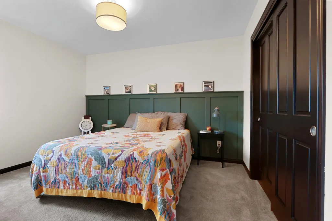
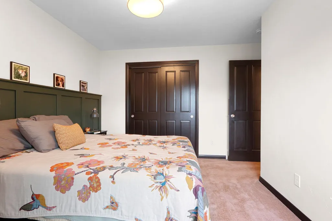
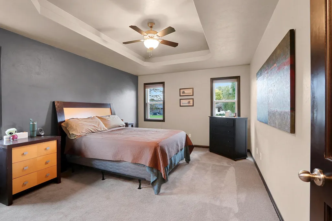
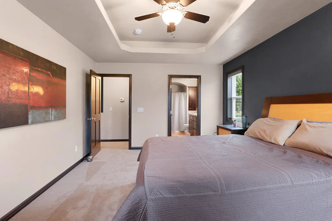
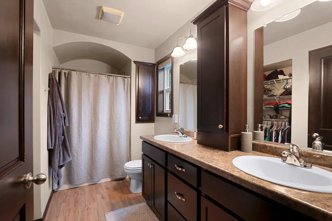
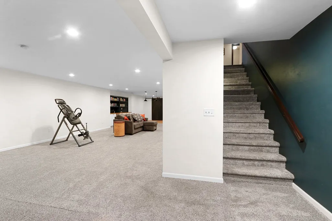
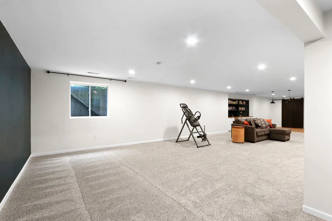
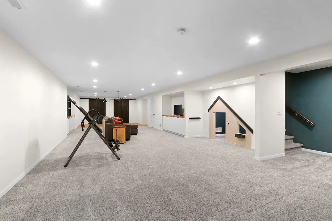
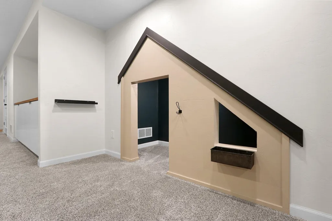
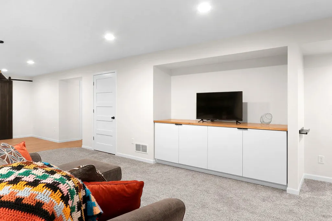
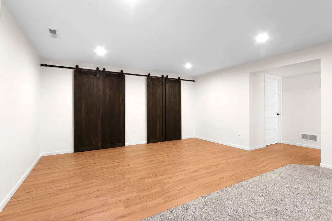
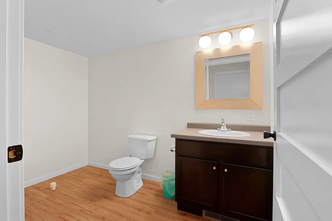
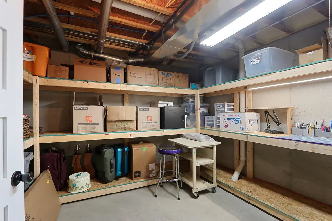
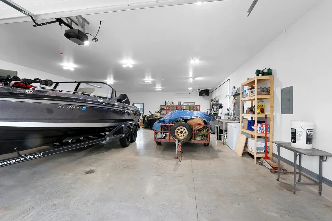
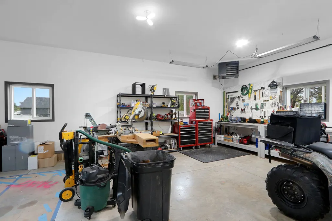
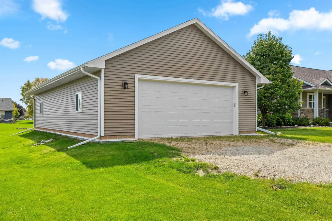
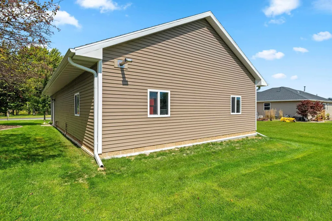
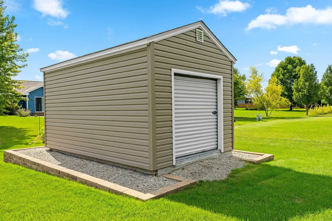
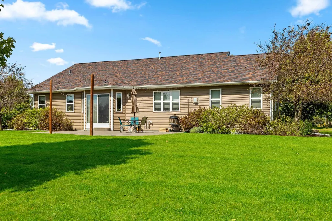
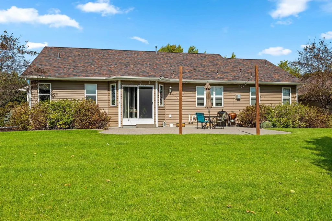
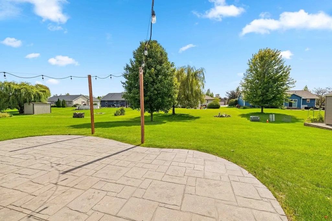
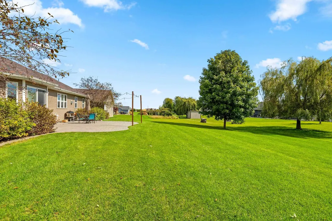
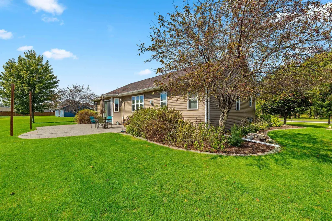
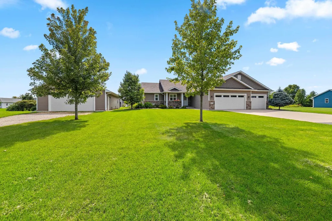
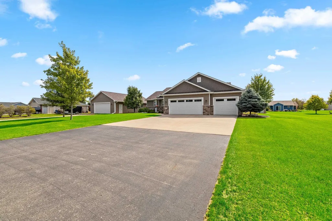
This home truly has something for everyone! From the 48x28 heated detached garage-(ask for full details info sheet) to the sweetest entertainment/play area in the LL. So, bring ALL the toys for the "Littles" to adults! Well updated open floor plan in Greenville's highly desired Beacon Hills subdivision. Three bedrooms plus main level office, 2 full baths & 1/2 bath in lower (all set for shower)! Granite countertops, mocha cabinetry, southern exposure windows, newer furnace, new roof & siding 2022, added storage galore. All set on .58-acre lot featuring 16x10 shed, oversized stamped concrete patio adorned with bistro lights & a fully landscaped yard with concrete curbing. Over 450 sq ft of unfin storage space in LL too. 3rd garage stall 25' deep. Come see all this great home has to offer!
General Features
| Sewer | Public Sewer |
|---|---|
| Heating | Forced Air |
| Appliances | Dishwasher,Microwave,Range,Refrigerator |
| Zoning | Residential |
| Garage Spaces | 9 |
| Architectural Style | Ranch |
| Construction Materials | Stone,Vinyl Siding |
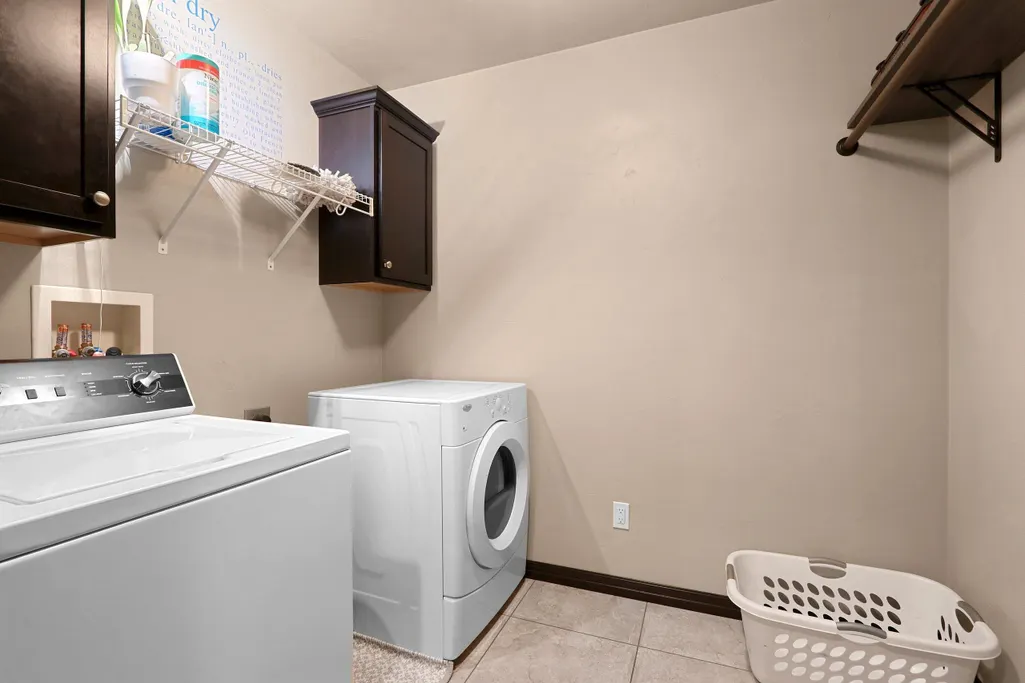
| Exclusions | sellers personal property,washer,dryer,garage refrigerator |
| Year Built | 2012 |
| Property Subtype | Single Family Residence |
| Accessibility | 1st Floor Bedroom,1st Floor Full Bath,Laundry 1st Floor,Level Drive,Open Floor Plan |
| County | Outagamie |
| New Construction | No |
| Property Type | Residential |
| Subdivision Name | Beacon Hill |
| Full Baths | 2 |
| Status | Active-No Offer |
| Directions | From Hwy 41,exit West onto 15. Turn right on Mayflower. Left on Everglade. Home is about 1/4 mile down on your left. |
| City | GREENVILLE |
| High School District | Hortonville |
| Tax Annual Amount | 6255 |
| Virtual Tour | https://www.corelistingmachine.com/tour/titan/?id=9222134&version=unbranded& |
| Standard Status | Active |
| Year Built Source | Public Records |
Interior Features
| Interior Amenities | At Least 1 Bathtub,Breakfast Bar,Cable Available,Hi-Speed Internet Availbl |
|---|---|
| Basement | Full,Full Sz Windows Min 20x24,Sump Pump,Finished |
| Fireplace Features | Gas,One |
| Above Grade Finished Area | 1676 |
| Half Baths | 1 |
| Total Bedrooms | 3 |
| Below Grade Finished Area | 1109 |
| LivingAreaSource | Assessor |
| Below Grade Finished Area Source | Assessor |
| Above Grade Finished Area Source | Assessor |
| Total Baths | 3 |
Exterior Features
| Parking Features | Attached,Heated Garage,Garage Door Opener,Tandem |
|---|---|
| Water Source | Public |
| Inclusions | range,refrigerator,dishwasher,microwave,shed |
| Foundation Details | Poured Concrete |
| Lot Size Acres | 0.58 |
| Lot Size Source | Assessor |
| Waterfront Y/N | No |
Amenities
- Foreclosure
- Views
- Short Sale
- New Construction
- Adult 55+
- Lease To Own
- No HOA Fees
- Furnished
- Primary On Main
- Air Conditioning
- Seller Finance
- Green
- Fixer Upper
- Horse
- Golf
- Fireplace
- Deck
- Garage
- Basement
- Pool
Property vs Single Family Average in 54942
Price
Taxes
Year Built
Visits

 Provided through IDX via MiRealSource. Courtesy of MiRealSource Shareholder. Copyright MiRealSource.
The information published and disseminated by MiRealSource is communicated verbatim, without change by MiRealSource, as filed with MiRealSource by its members. The accuracy of all information, regardless of source, is not guaranteed or warranted. All information should be independently verified.
Copyright 2026 MiRealSource. All rights reserved. The information provided hereby constitutes proprietary
Provided through IDX via MiRealSource. Courtesy of MiRealSource Shareholder. Copyright MiRealSource.
The information published and disseminated by MiRealSource is communicated verbatim, without change by MiRealSource, as filed with MiRealSource by its members. The accuracy of all information, regardless of source, is not guaranteed or warranted. All information should be independently verified.
Copyright 2026 MiRealSource. All rights reserved. The information provided hereby constitutes proprietary
